Send your drawings.
Get a measured
estimate back in 60 minutes.
Not a ballpark. Not a rate per square metre. A proper quantity take-off with every item measured off your drawings and priced line by line, labour and materials separated, with a programme and a proposal on your own letterhead.
No account. No subscription. One payment, one job.
How it works
- 01
Send the drawings
Floor plans, elevations, sections, M&E layouts. PDF or photos of a printed set. Tell us in a sentence what you are pricing.
- 02
Pay the fixed fee
£149. Card, through Stripe. Nothing starts until the payment clears, and the clock starts at the same moment.
- 03
Get it back in 60 minutes
Estimate, bill of quantities and programme. On your letterhead, with your logo. Send it straight to your client.
Read a real one
A garage conversion and rear extension priced from the architect's pack. 131 measured lines, £138,203.64. The scheme is renamed and the client removed. Every quantity and every measurement note is exactly as we issued it.
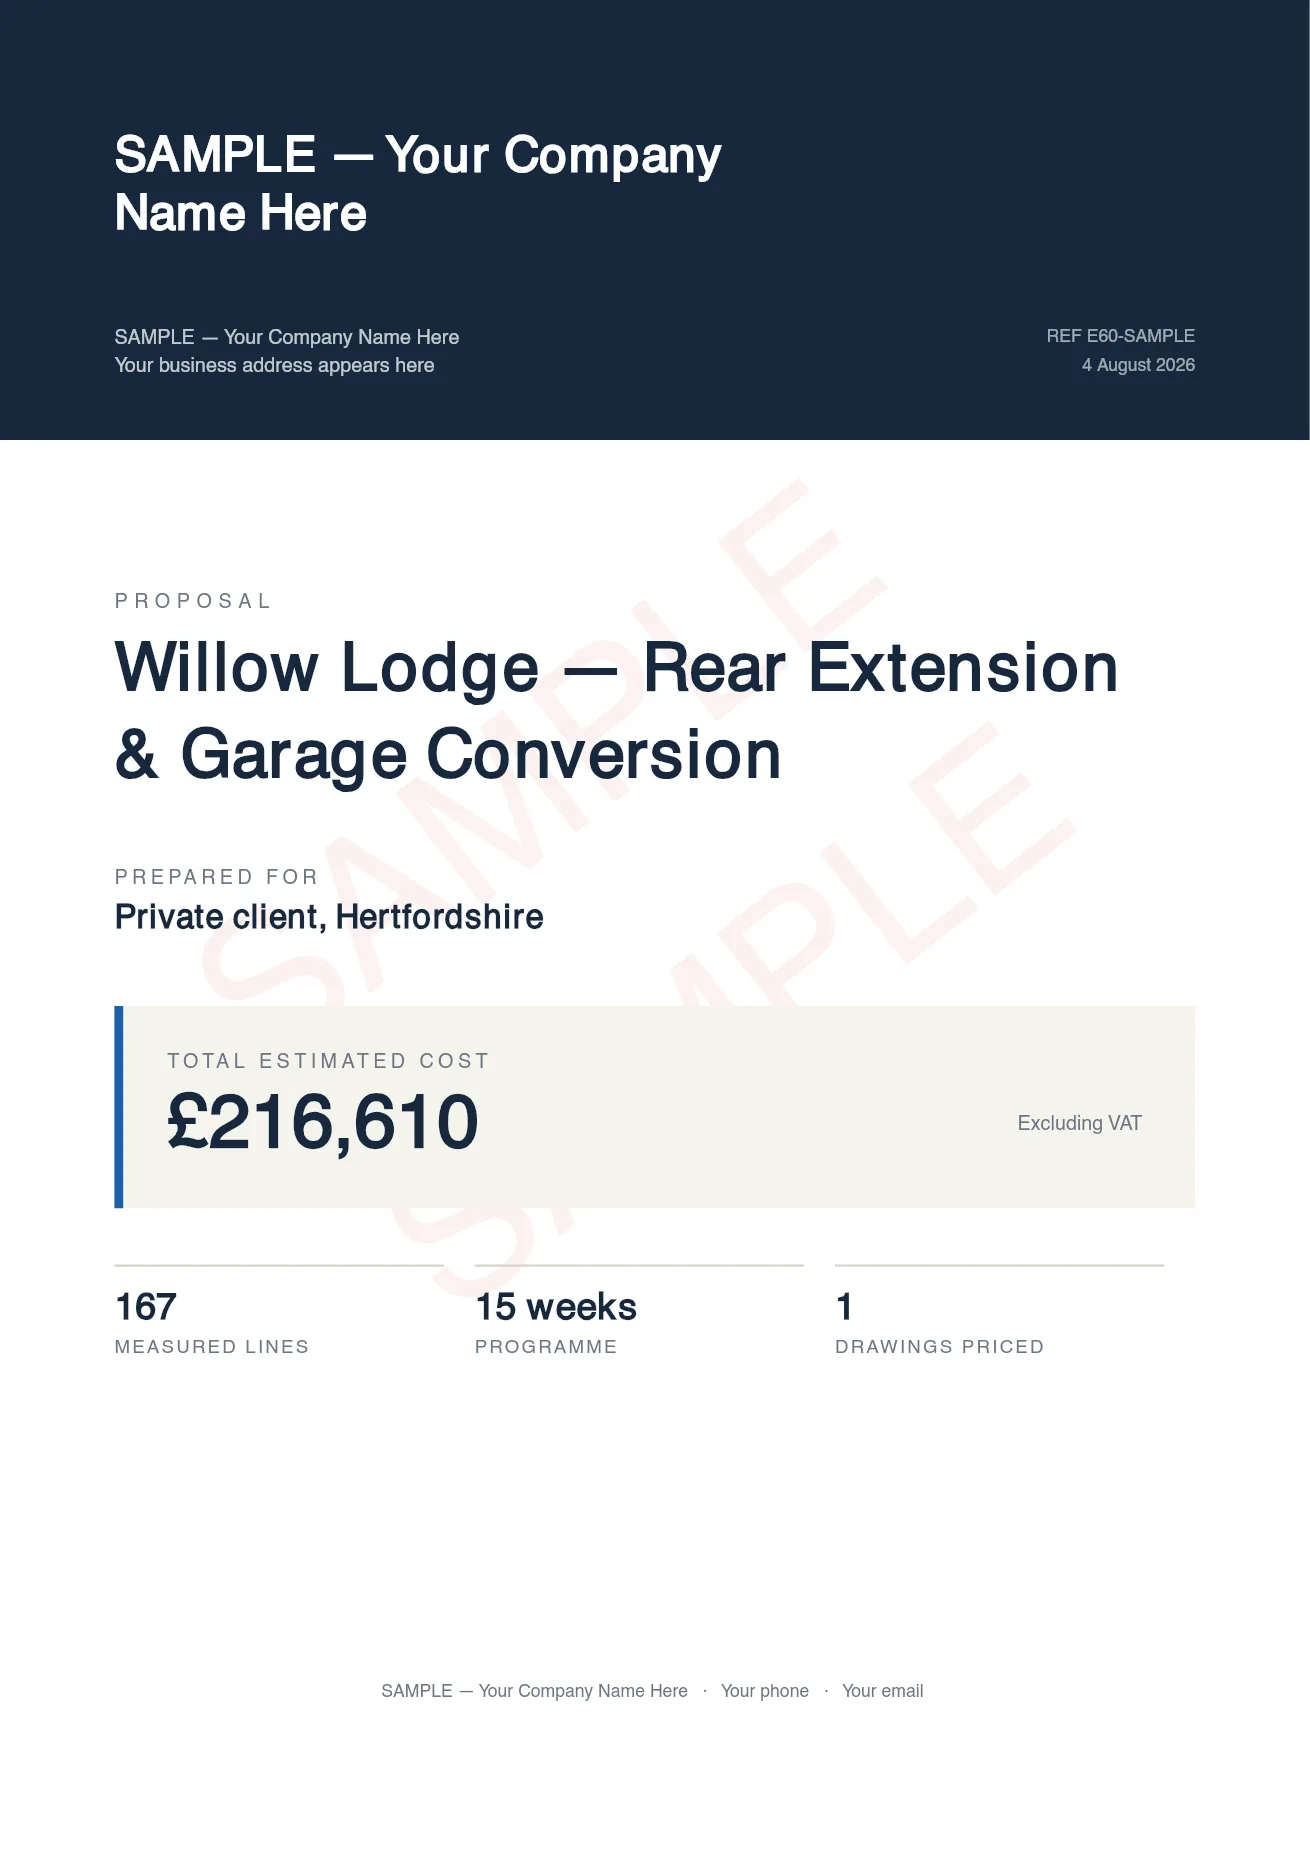
Your logo, your details, the headline figure. Your client never sees ours.
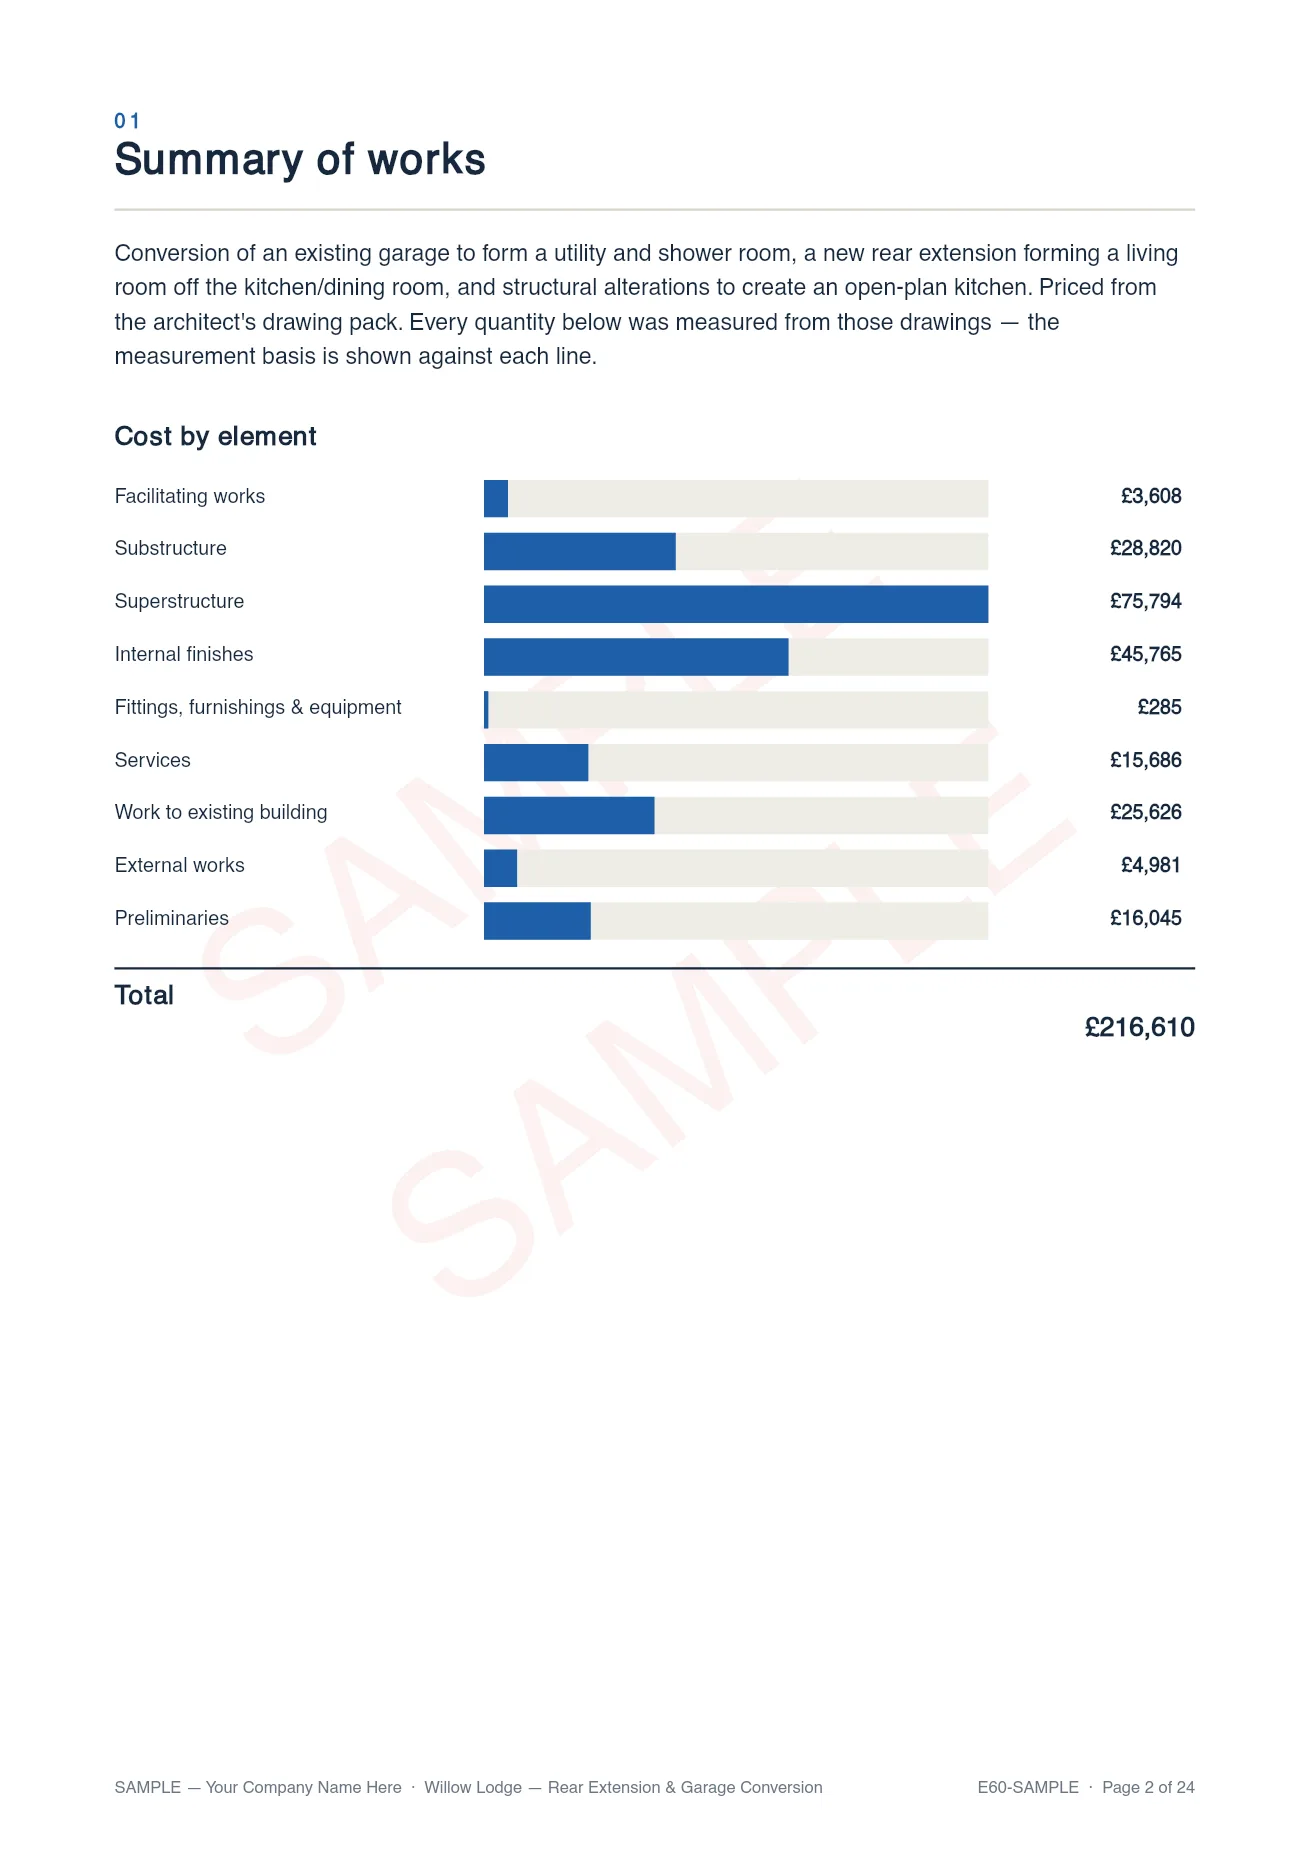
Where the money sits, element by element, before anyone reads a single line.
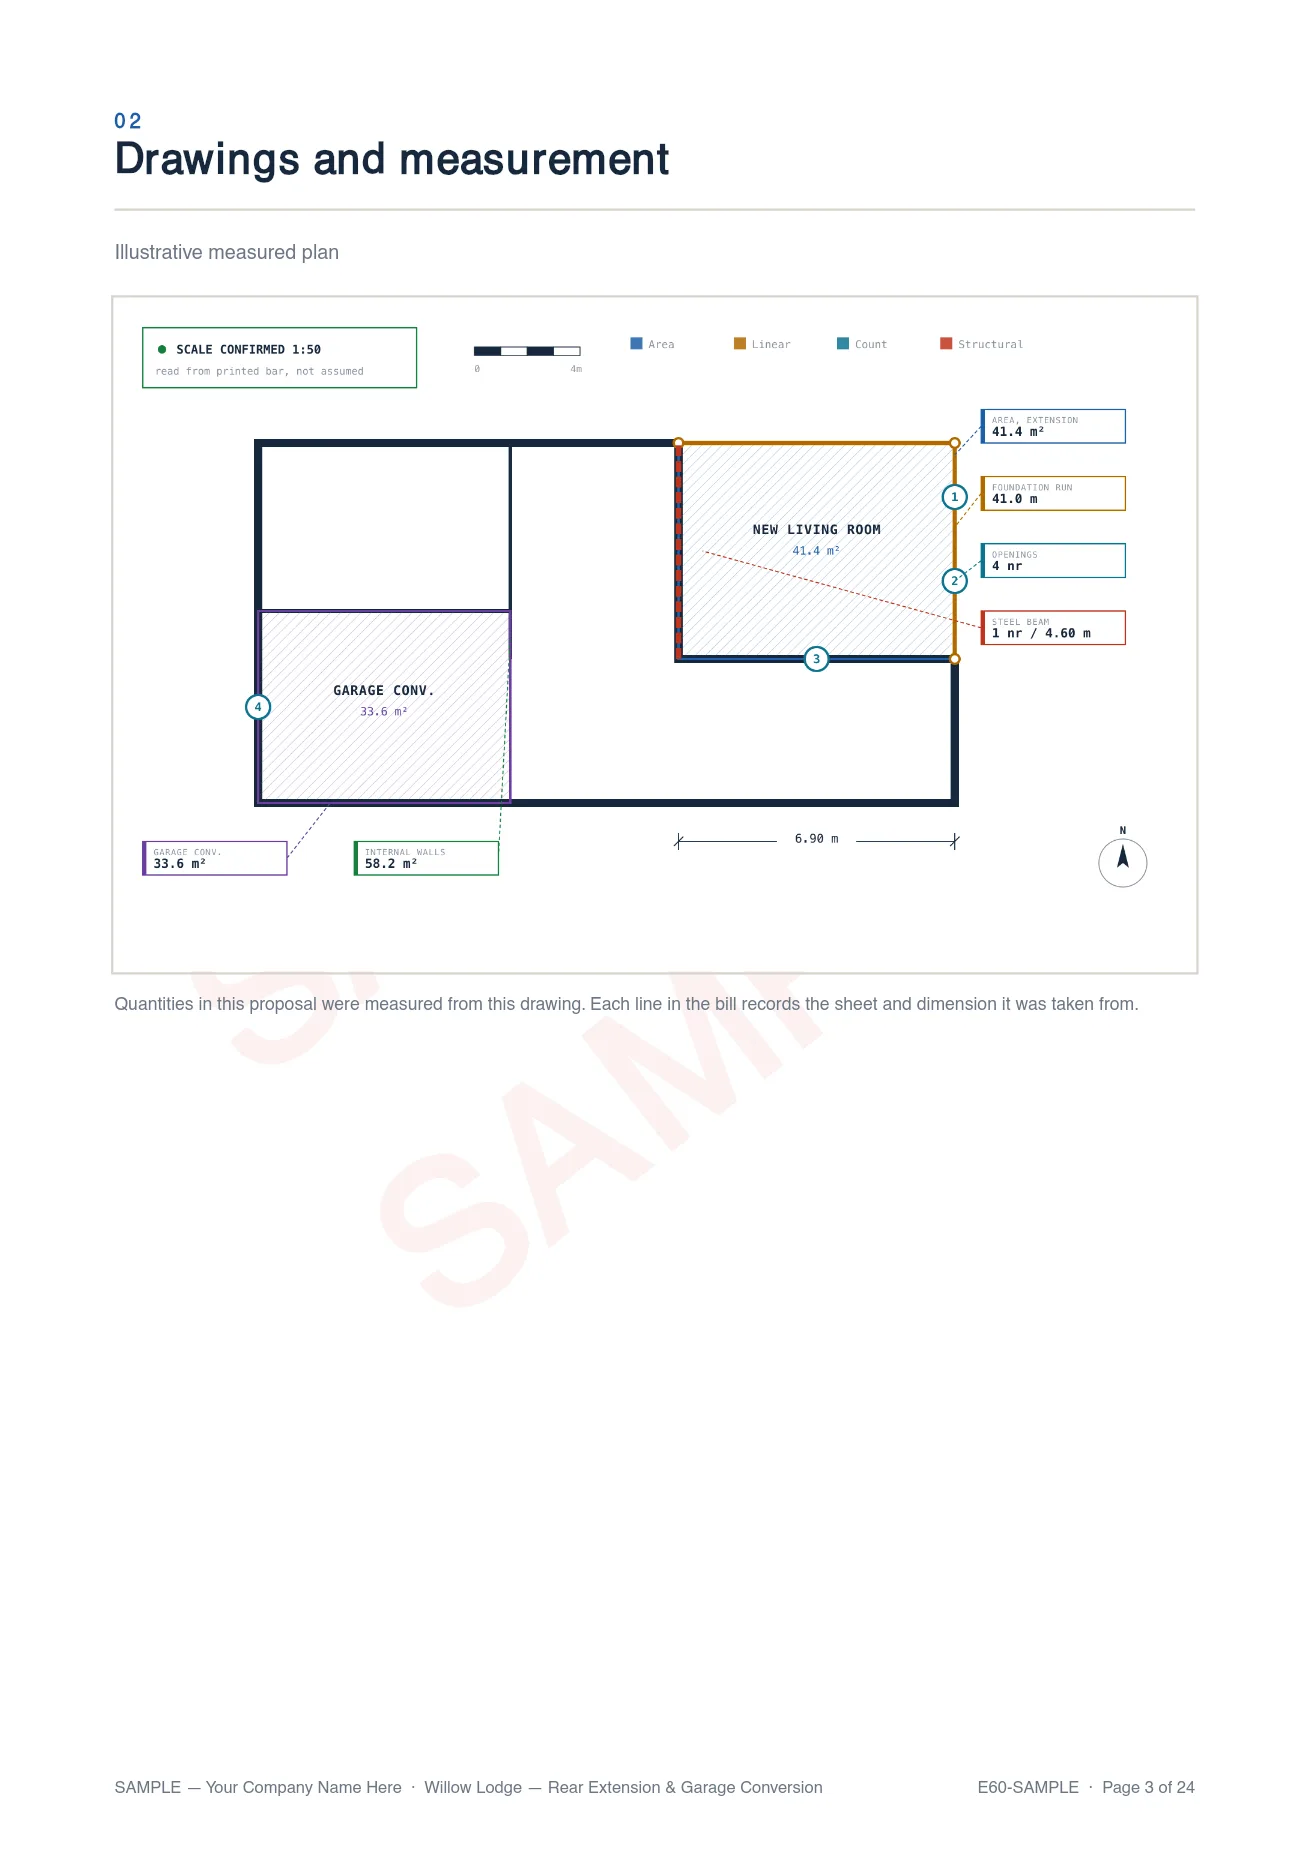
Your own drawing with the measurement marked over it. Areas, runs, openings.
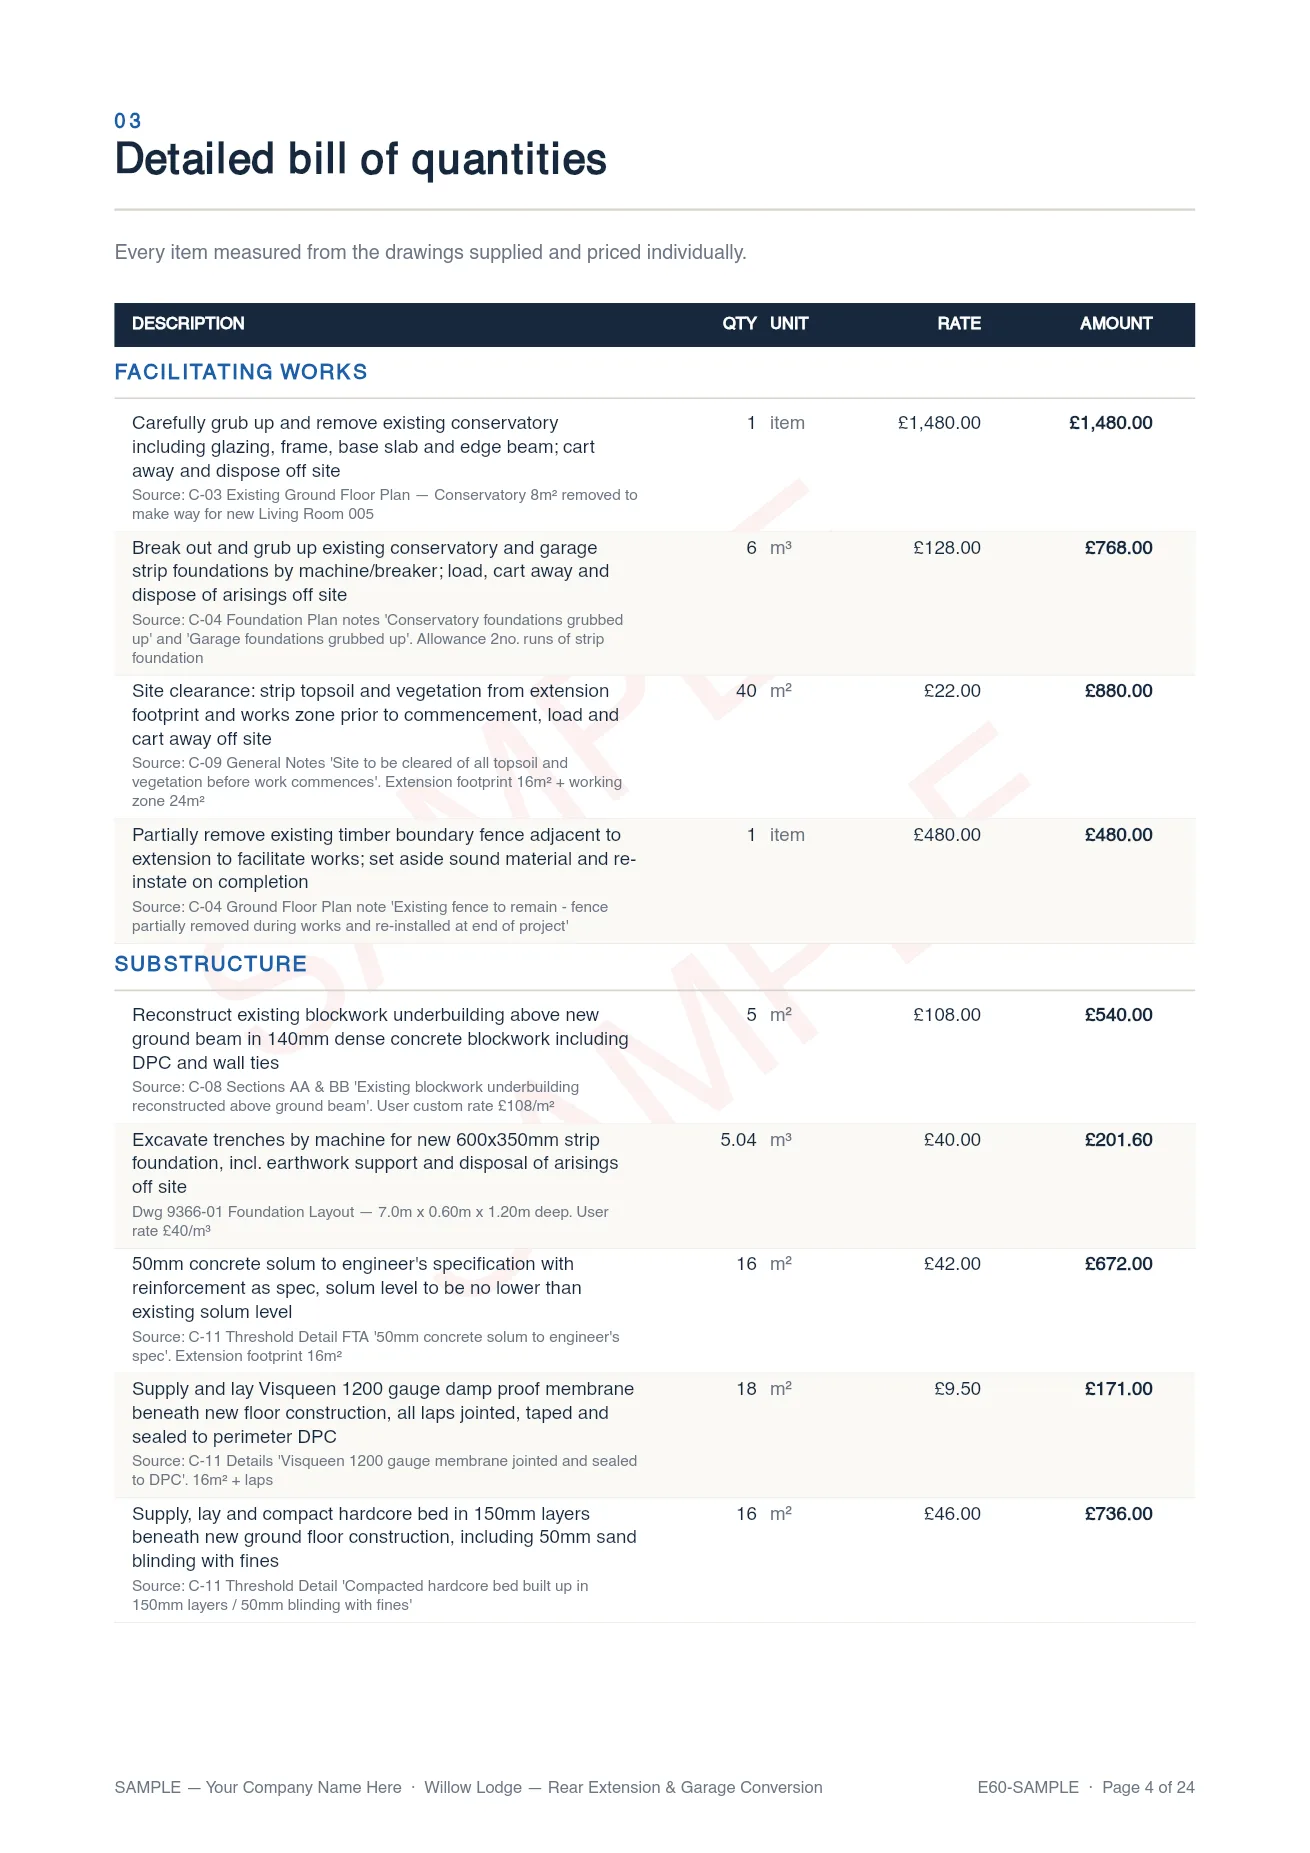
Every line measured, priced, and carrying the sheet it was taken from.
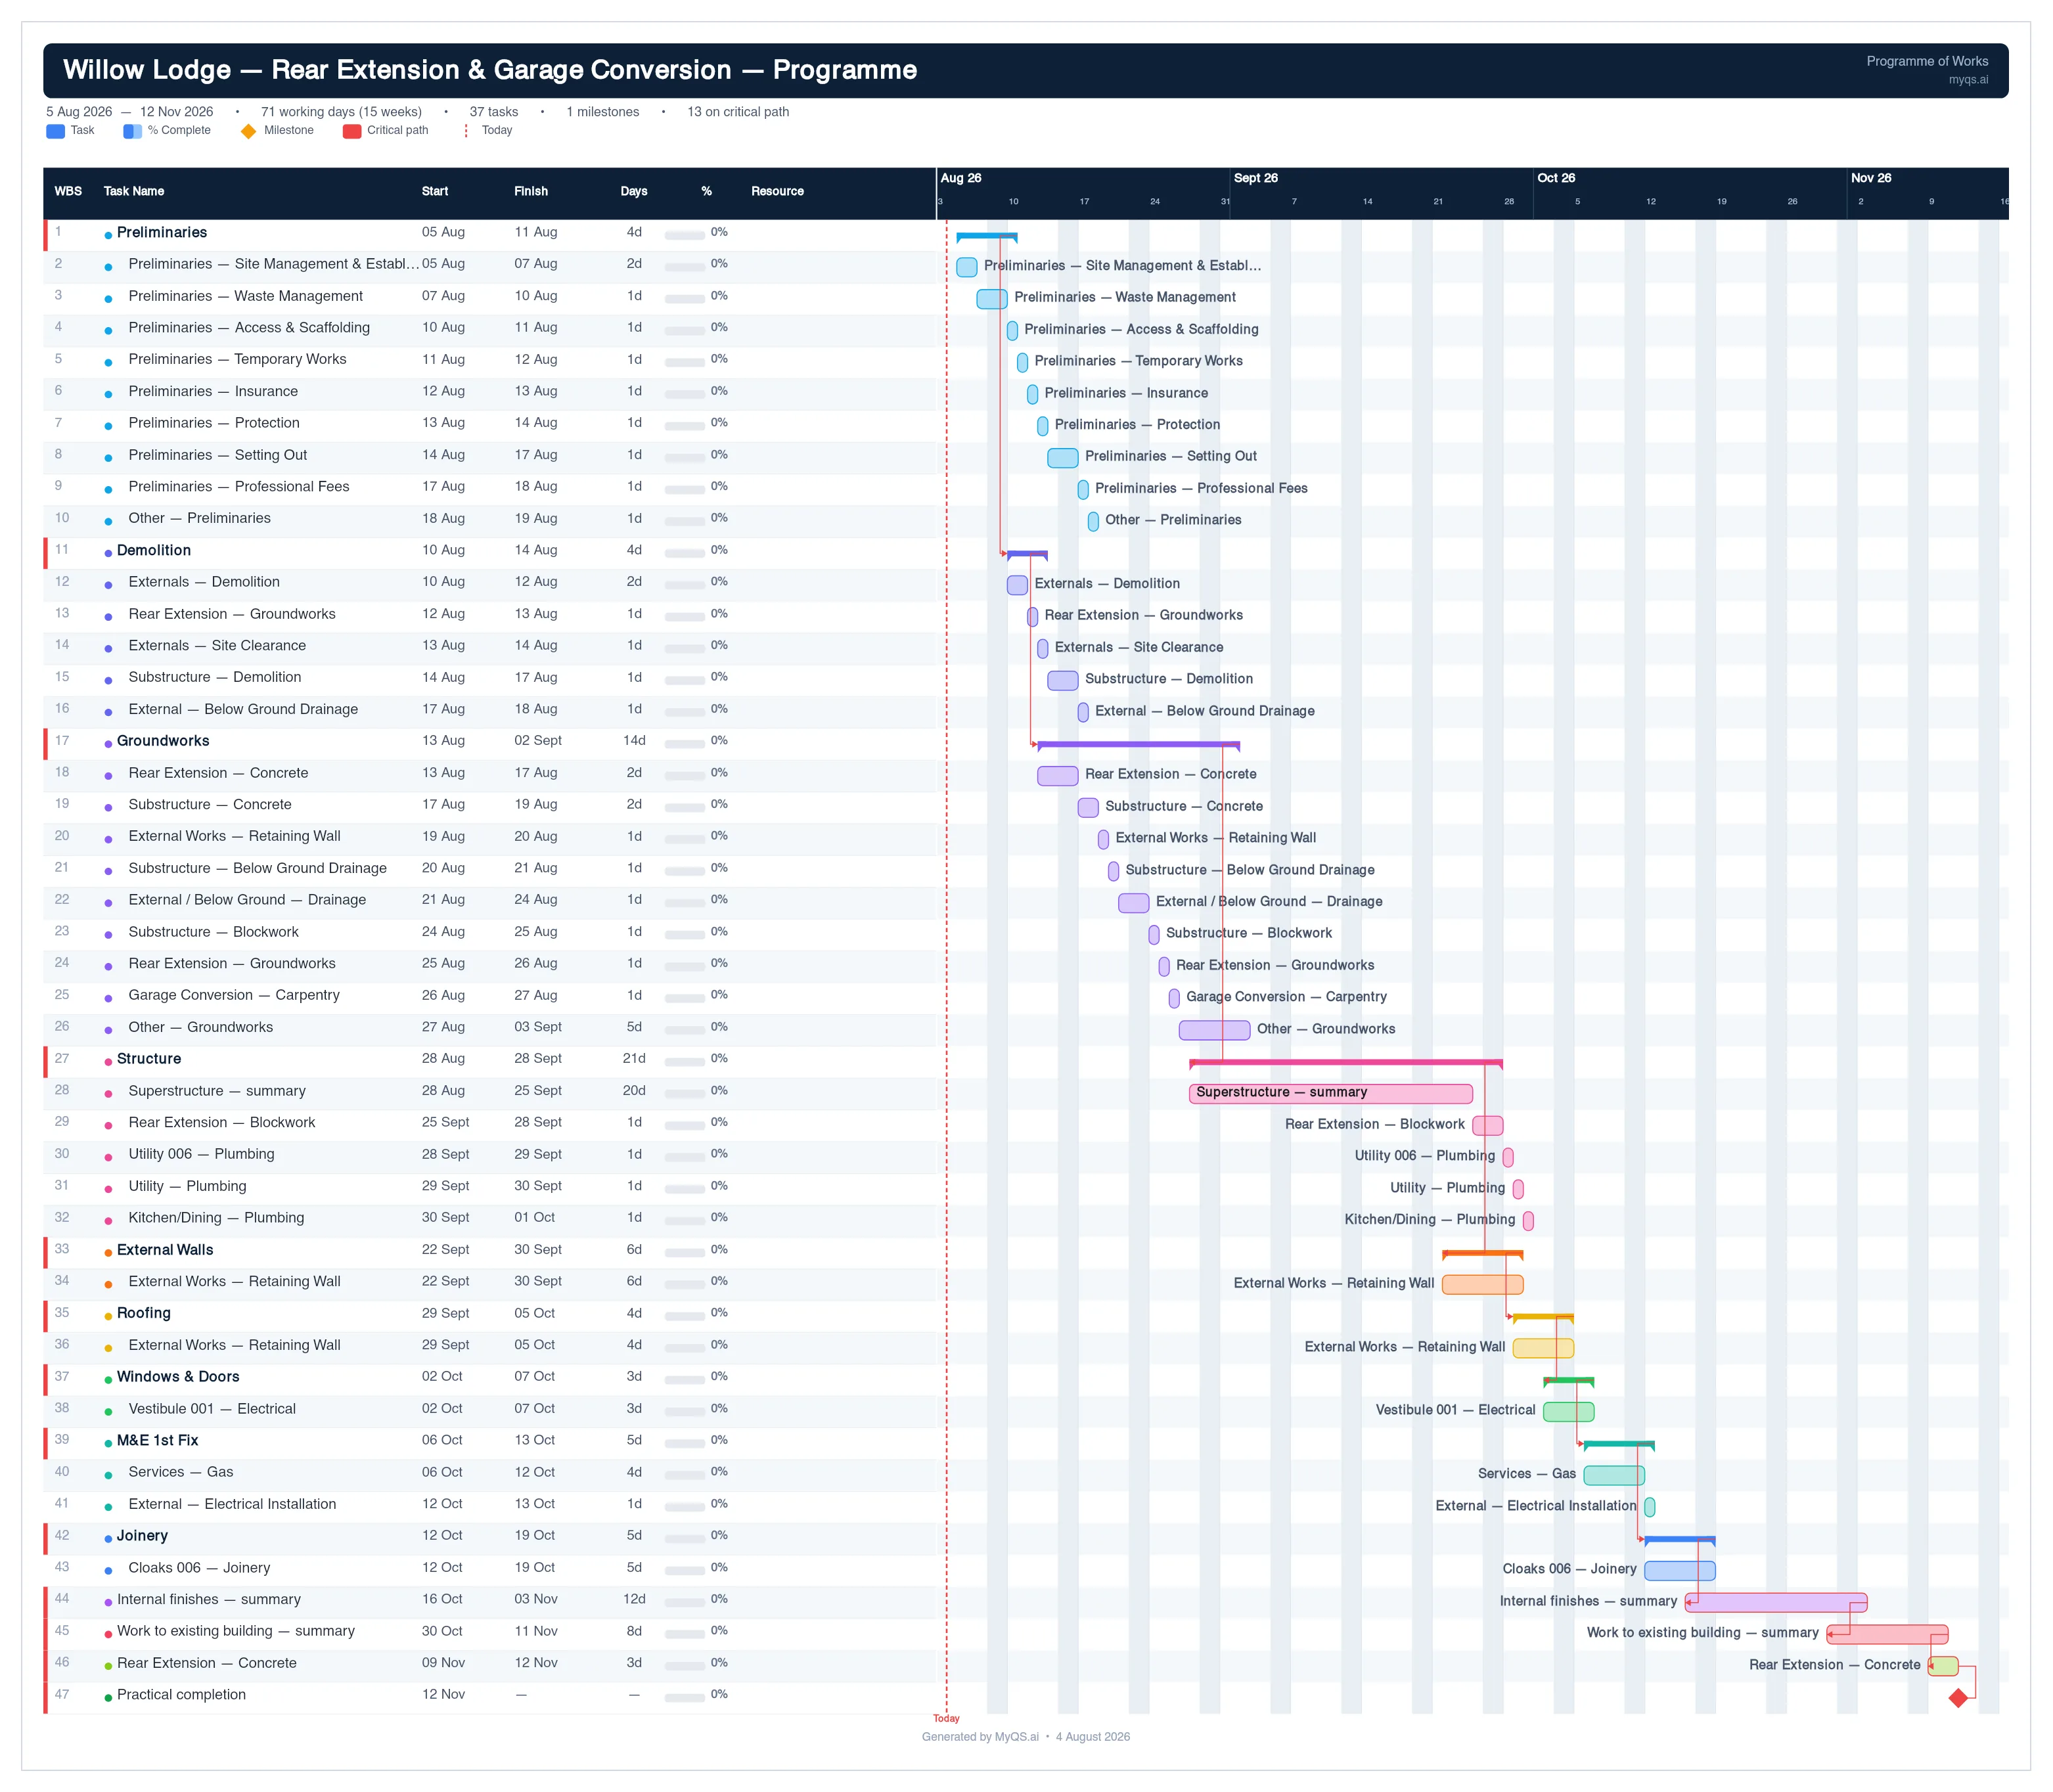
Sequenced from the priced works, with dependencies and the critical path. Included, not a £40 extra.
Scroll the programme sideways to read it
Click any page to download the full document. Samples are watermarked. Yours are not.
Rates on the sample
Published in full for facilitating works, substructure, fittings, services, external works and preliminaries - £44,545.76 of the bill. Take a line, check the quantity against the drawing reference in its note, multiply by the rate. It will hold.
Withheld for superstructure, internal finishes and work to the existing building. Those lines still show scope, quantity and measurement basis, and the element totals are given, so the bill still adds up. The rate library is the part a competitor would copy. Your own estimate shows every rate.
Samples are watermarked. Yours are not.
Measured, not guessed
The take-off engine reads the drawing itself: areas, wall runs, openings, structural members. It confirms the scale from the printed bar rather than trusting the stated ratio, because reduced prints are common and assuming 1:50 on a sheet that printed at 1:52 puts every quantity out by four per cent.
Traced to the sheet
Each line records the drawing and dimension it came from, so any number can be checked in seconds.
Labour and materials split
Every rate is broken down, so you can see what you are being told a job costs and why.
Checked by a person
Nothing is released automatically. A qualified estimator reviews the output before it reaches you.
It goes out as yours
You get a private panel for five days. Put your logo on it, set your company details, name your client, and every document rebuilds instantly with your branding. There is no MyQS mark anywhere on what your client receives.
Upload your logo
It sits on the cover and every page, the way your own letterhead would.
Your details, your client's details
Company name, address, registration, accreditations. Addressed to your client by name.
Your rates, if you want them
The panel has a rate sheet. Put in your own labour rates by trade and the whole estimate recalculates in front of you, live. Our quantities, your prices.
Five days to edit and download
Change anything, download as often as you like. After five days the details lock, but your documents stay available on the same link.
Your address
Ref MQ-2026-0804
| DESCRIPTION | QTY | AMOUNT |
|---|---|---|
| Excavate trenches, strip foundation | 5.04 m³ | £202 |
| A252 mesh to foundations | 23.1 m² | £289 |
| Cavity wall below DPC | 11 m² | £1,144 |
| 110mm uPVC drainage | 22 m | £3,036 |
+ 160 further measured lines
No MyQS branding anywhere on it.
Fees
One payment per job. No subscription, no account, no credits. Every tier includes the estimate, the bill of quantities, the programme and the proposal.
Extensions, loft conversions, garage conversions.
New builds and whole-house schemes.
Send the drawings. We review them and quote a fee before you pay anything.
For comparison. A typical UK estimating service charges around £120 plus VAT for an extension, then £40 for a programme and £35 for the Excel bill on top, and takes three to five working days. That is roughly £195 net for the same four documents. Ours is £149 all in, and it is back inside the hour.
Questions
Sixty minutes is not long enough to price a job properly.
It is when the measuring is done by machine and the checking is done by a person. The hours that normally go into scaling off drawings are the hours we removed. A qualified estimator still reviews every line before it is released, and nothing goes out automatically.
How do I know the quantities are right?
Every line records the drawing and the dimension it came from. Take any line on the sample, find the reference in the note, check it, and the arithmetic will hold. We also read the scale off the printed bar rather than trusting the stated ratio, because reduced prints are common and a sheet that printed at 1:52 instead of 1:50 puts every quantity out by four per cent.
What if my drawings are not good enough?
If a set cannot be priced properly we tell you before we start, not after. In practice a planning set with dimensioned plans and elevations is enough.
Can I change the rates to my own?
Yes. Your panel has a rate sheet: put in your own labour rates by trade and the whole estimate recalculates in front of you. Your rates, our quantities.
Does my client see MyQS anywhere?
No. Every document carries your logo and your company details and nothing of ours. That is the point.
Do I need an account?
No. No signup, no subscription, no software to learn. You get a link to a panel that stays open for five days.
Start your estimate
Upload the drawings and tell us what you are pricing. The clock starts when your payment clears.
Estimates are prepared from the drawings you supply. We do not carry out a site visit, so existing conditions, ground conditions and buried services are not verified on site. Working hours 8:00 - 18:00 Monday to Friday, excluding public holidays. Purchases are non-refundable once work has begun.